Volumetric
Finish level versus transport envelope and crane lift plan.
Application to requirement mapping
CoreSpan Sourcing is an independent sourcing service. This page turns a warehouse, workshop, hangar or site-camp use into geometry, design criteria, jurisdiction, enclosure, transport and installation responsibilities. It does not represent a named building manufacturer.
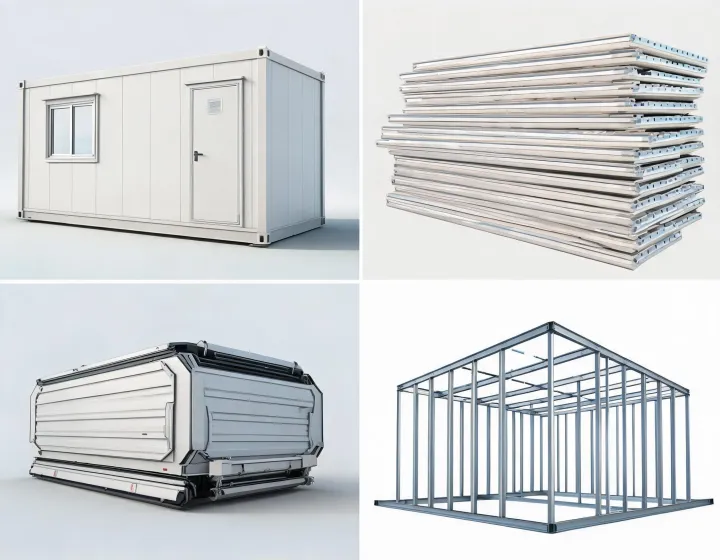
Finish level versus transport envelope and crane lift plan.
Pack density versus site assembly and weather exposure.
Folded transport size versus deployed footprint and joints.
Clear span, eave height, purlin and girt, and the foundation interface.
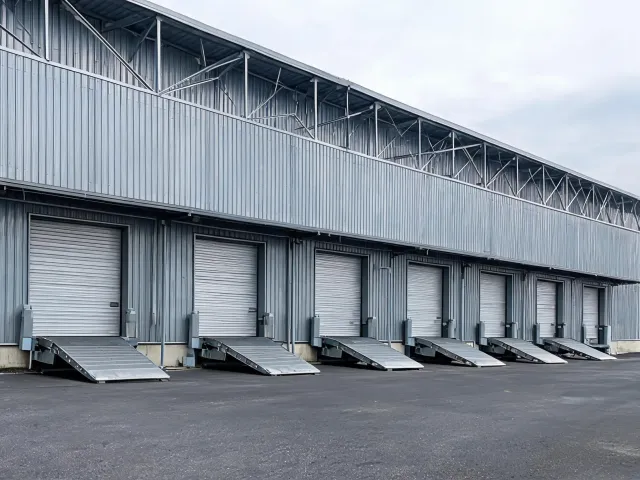
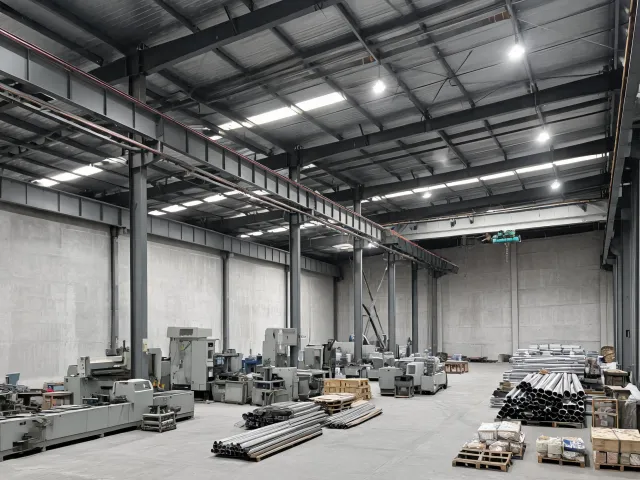
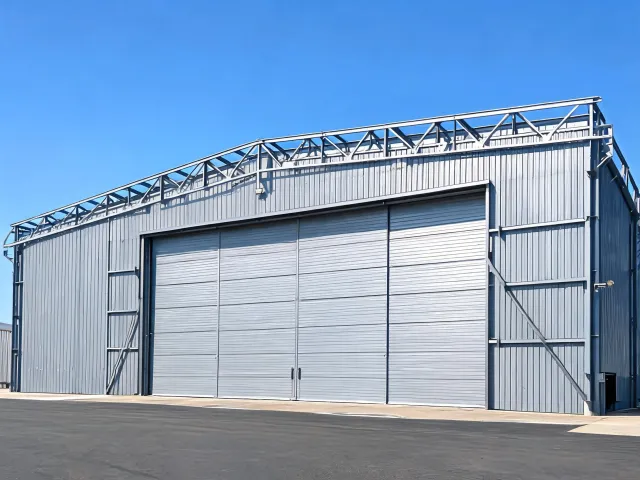
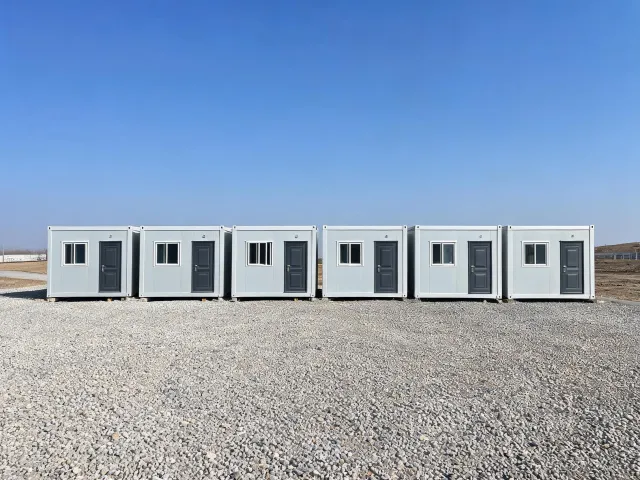
A warehouse brief adds dock count, rack aisles, and floor loading. A workshop brief adds crane capacity and the electrical service the buyer will provide. A hangar brief adds door opening and tail height. A camp brief adds bed count, washrooms, and whether the units are relocatable. Those lines do not belong on one generic metal-building form.
Record length, width, eave height, bay spacing, and clear span in feet or metres and say which unit system the quotations must use. Copy design live load, design dead load, collateral load, wind speed, wind exposure category, ground snow load, and seismic design category from the project criteria. If the criteria are not issued, write "not issued" instead of borrowing a sample city value. A worked scenario, not a finished job: a distributor outlines a 70 ft clear span, 18 ft eave height, exposure C, 105 mph wind speed, and 20 psf ground snow load, then discovers the quotations assumed exposure B. The result is a hold on price comparison until the exposure matches. No award is recorded by this desk.
Name the authority having jurisdiction and the code edition the engineer expects, such as IBC for many commercial buildings or IRC where a dwelling path applies. Do not mix that path with HUD Code manufactured-housing rules or with an RV standard. Ask the supplier which calculations, welds under AWS D1.1, and any IAS AC472 or ISO 9001 statement apply to the quoted system, the plant, and this jurisdiction. AISC 360 may be the steel specification the engineer wants cited. The desk does not hold those credentials.
State whether the quote includes roof and wall panels, an insulated metal panel, a separate insulation batt, or a buyer-supplied wall. Request thermal transmittance or R-value with the assembly described, and the fire-resistance rating method if the occupancy needs one. Cold-formed steel girts and hot-rolled steel frames can carry different coatings. Ask for the coating mass on the members that are actually quoted.
Quantity may be one building or a set of modules. Destination includes the ZIP or port and any road limit. The transport envelope governs volumetric modules. Panelized packs need a laydown area. Foldable units need a note on who unfolds and seals the joints. Foundation, utilities, erection, and permits each need an owner. Shell, delivered, installed, and turnkey prices stay in separate columns.
Volumetric work can leave more finish in the plant, and the transport envelope, permits, and crane lift plan become the constraint. Panelized construction can ship denser loads, and the site then carries fit-up, weather, and a longer installation sequence. Pick from the access road and the finish the occupancy needs, not from a slogan.
A published width and eave height can shorten comparisons when the site loads fit that publication. Unusual clear span, crane beams, or a local wind exposure category push the package into project-specific engineering. Repeatability does not replace the jurisdiction review.
A shell or kit can show a smaller number because foundation, slab, mechanical, and erection remain with the buyer. A wider scope can coordinate more of the building and still exclude soil, utilities, or local fees. Compare rows, not a single total taken from unlike sheets.
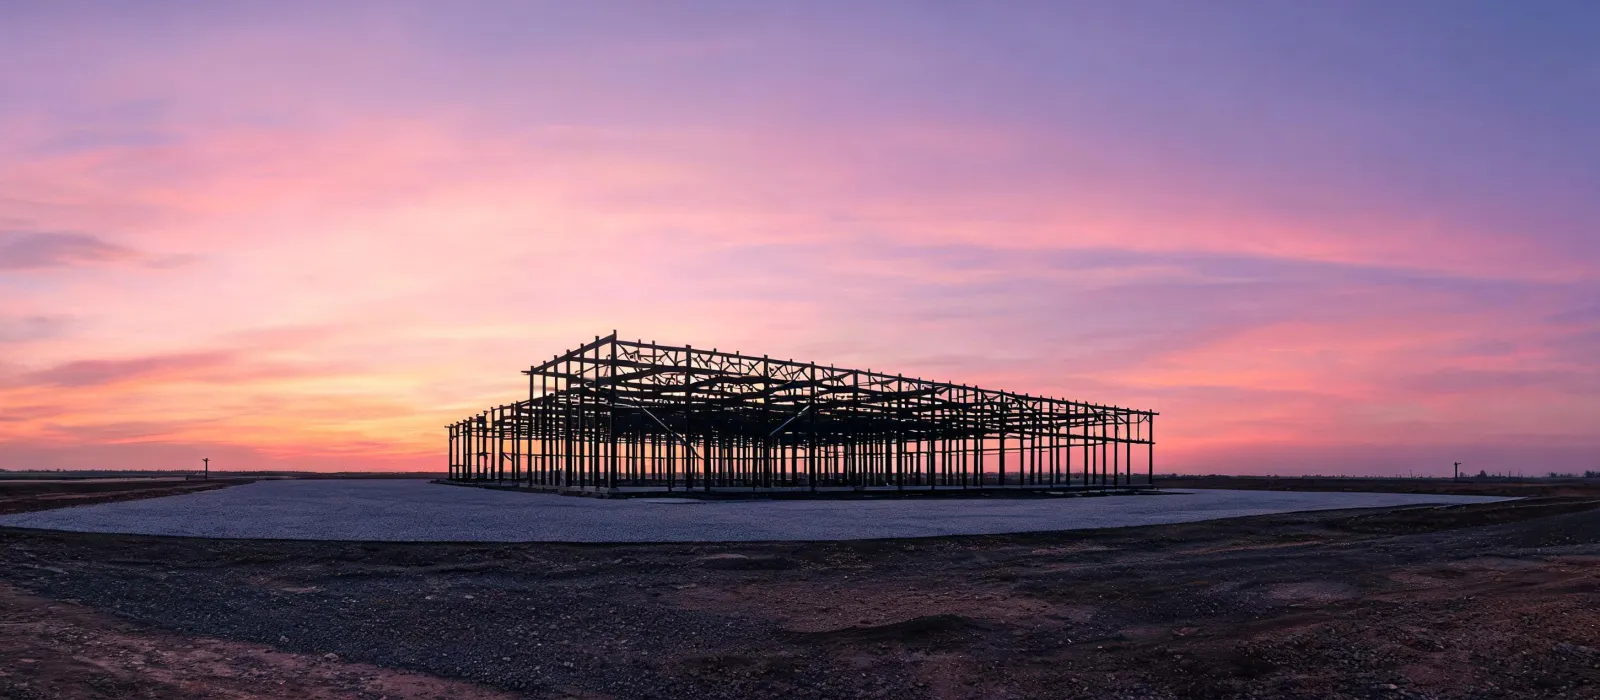
Write the occupancy, the geometry, the loads you have, and the scope column you want. Unknowns can stay open.
Send Project RequirementsQualified business buyers
Eligibility applies to qualified business buyers and is confirmed after we review your product, quantity, destination, and sourcing requirements.