Volumetric and other offsite routes
CoreSpan Sourcing offsite methods for module comparison
Offsite Methods is a comparison of how a building is manufactured and moved, written for buyers who started with a brand search and now need an alternative. CoreSpan Sourcing does not operate a module plant. Volumetric modular construction, panelized construction, folding houses, and rigid-frame steel systems are options a supplier may propose. The buyer and the project engineer decide which route fits the site.
Send Project Requirements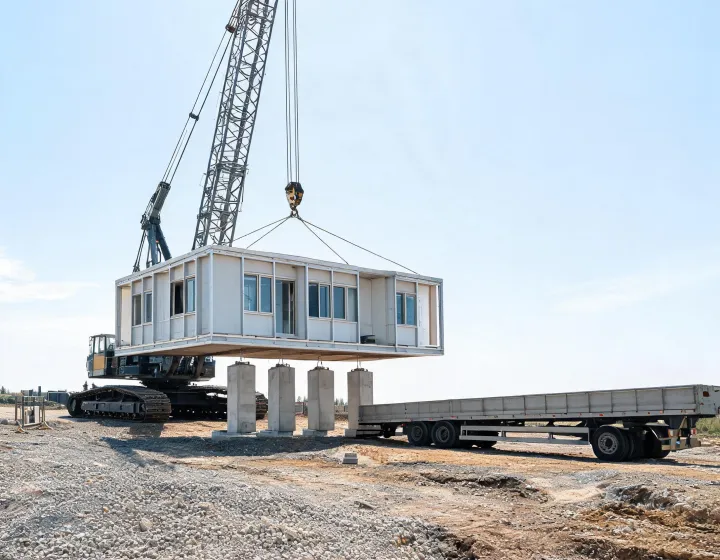
Method checklist
- Finished state versus ship state
- Module dimensions and transport envelope
- Crane lift plan and site access
- Joints completed in the field
- Code path for this occupancy
- Scope: shell, delivered, installed, turnkey
Compare the four routes on the same questions
| What travels | A room or a stack of rooms with finishes started in the plant. Module dimensions must fit the transport envelope. |
|---|---|
| Site work that remains | Foundations, mates between modules, utilities, and a crane lift plan. Stairs and site canopies are often excluded. |
| Ask the supplier | Mate-line details, fire-resistance rating at the module joint, and thermal transmittance of the as-built wall, not a generic brochure wall. |
| What travels | Wall, floor, and roof panels, often with cold-formed steel members. Packs are flatter than a finished room. |
|---|---|
| Site work that remains | Assembly sequence, temporary bracing, weather protection, and the foundation interface. |
| Ask the supplier | Panel weight, fastener schedule, and which faces are finished before shipment. |
| What travels | A unit folded for the road, then opened to a larger footprint. The folded height and width govern permits. |
|---|---|
| Site work that remains | Unfolding, sealing the hinge lines, and checking that deployed module dimensions match the occupancy plan. |
| Ask the supplier | Who operates the unfold, what equipment is required, and how water is kept out of the hinge. |
| What travels | Primary frame with proposed built-up or hot-rolled members, secondary framing such as purlin and girt, and roof or wall panels as a coordinated package. |
|---|---|
| Site work that remains | Anchor bolts, slab, erection, and any crane beam the buyer added after the shell quote. |
| Ask the supplier | Clear span, eave height, bay spacing, design loads, and whether erection is a separate contract. |
A sample comparison, not a purchased building: a contractor needs 2,400 square feet of site offices. Volumetric modules of 12 ft by 40 ft fit the road, while a panelized pack needs a dry week to close the envelope, and a rigid frame of 40 ft clear span needs a slab the camp schedule does not have. The result of the sample is a shortlist with exclusions written down. This desk does not record which route was bought.
Documents to request, grouped by topic
Nothing here is a file hosted by CoreSpan Sourcing. Each row is a request you can paste into the inquiry. The supplier either attaches the document for the quoted system or marks it unavailable.
Geometry and loads
- Frame or module drawing with eave height and plan
- Design criteria sheet: wind speed, ground snow load, seismic design category
Materials and joints
- Steel grade and coating for primary frame and secondary framing
- Insulated metal panel data: thickness, thermal transmittance, joint
Quality statements to verify
- Weld documentation the supplier ties to AWS D1.1 for the quoted shop
- Any IAS AC472 or ISO 9001 statement, naming the plant and the scope of the certificate
Questions sorted by decision
Route selection
When does volumetric construction become the wrong route?
When the transport envelope, a low bridge, or the crane pad cannot accept the module. Panelized or a site-erected rigid frame may then fit even if more labor moves to the pad. The reverse is also true: a short site window can favor a volumetric module if the road allows it.
Does a standard module avoid engineering?
A repeated plan can reduce drawing time when loads and the jurisdiction match the publication. It does not remove the need for the local engineer to accept foundation reactions, wind exposure category, and fire-resistance rating for the occupancy.
Commercial scope
Why can a shell look inexpensive next to a delivered module?
The shell leaves freight, slab, erection, and interiors with other contracts. Put those rows back before reading the two numbers as alternatives. Turnkey language still needs an exclusion list.
Can the desk confirm code approval?
No. IBC, IRC, and HUD Code are different paths. Approval depends on the authority having jurisdiction, the design criteria, and the documents for the quoted system. The desk can ask for those documents. It cannot issue the approval.
Three limits to keep visible: road geometry can eliminate a volumetric module; a certificate that names a different plant does not cover this quote; and a budget typed into the form is not a factory price.
Request a method comparison on your site constraints
Describe the road, the crane access, the footprint, and the scope column. The desk will ask suppliers to answer those constraints rather than send a generic brochure.
Request Factory Quotes Review inquiry options